The Rise at Monterrazas — Panorama Penthouse
House and lot · Cebu City, Cebu
Price on request
Ask about this unit's price in the inquiry form. We will reply with the current figure and terms. Send an inquiry
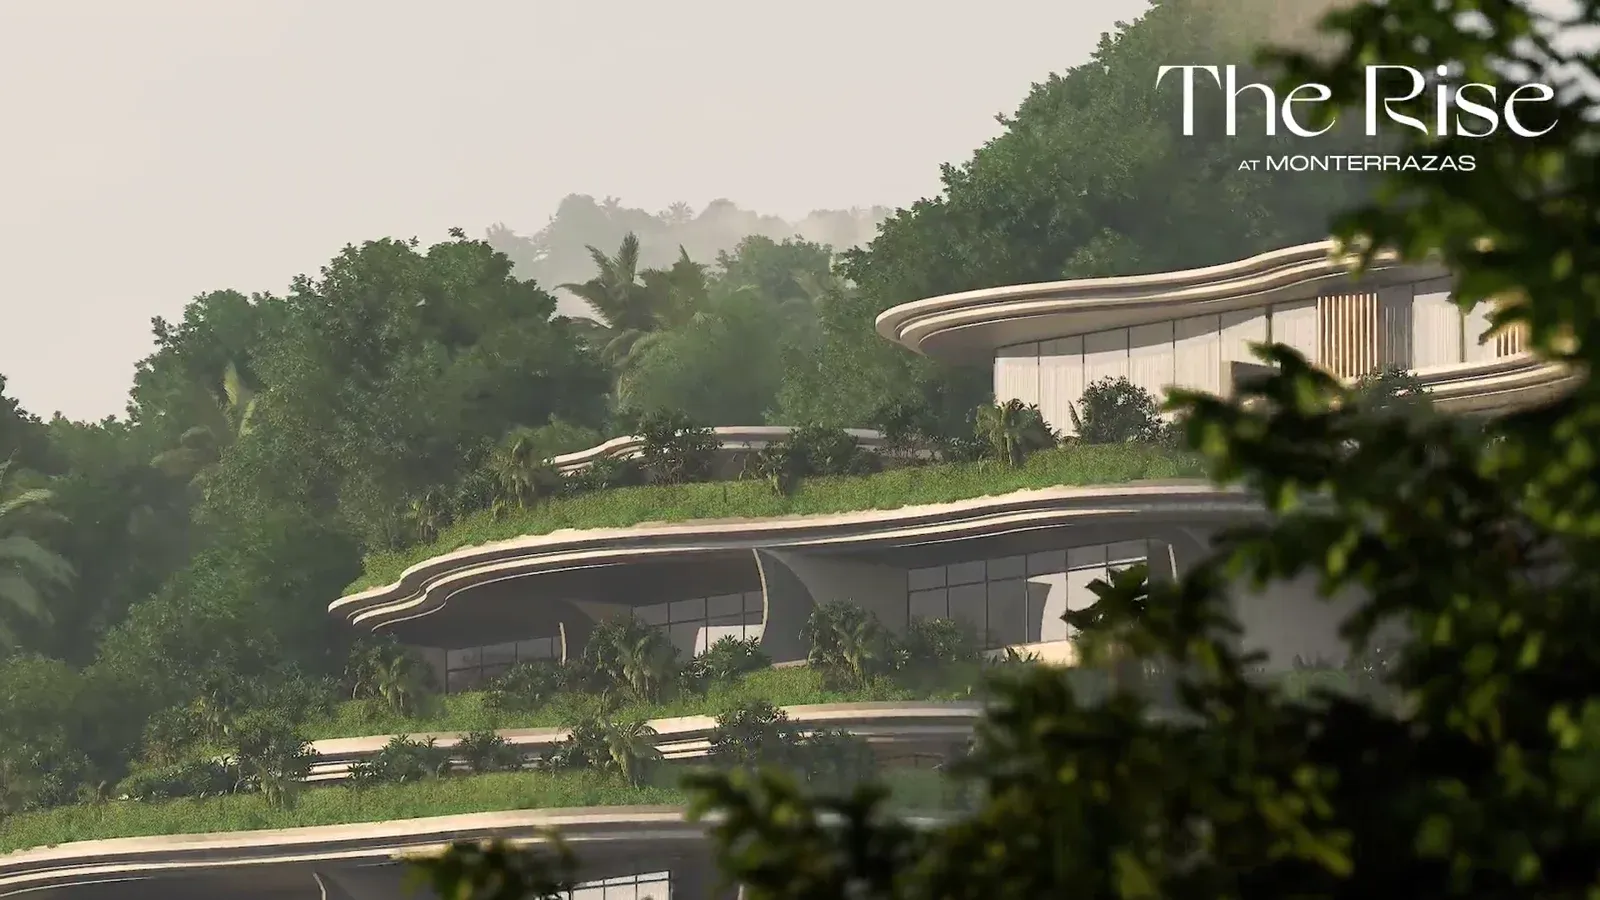 1 / 20 photos
- Type
- House and lot
- Bedrooms
- —
- Bathrooms
- —
- Floor area
- —
- Lot area
- —
- Parking
- 10
- Listing ref.
- VQWSYGXY
- Listed
- Oct 17, 2026
Project-level price reference
The Rise at Monterrazas
₱56,000,000
Developer-confirmed starting price guide for the project
Confirmed as current by CEBOOM with the developer. Date not stated.
This is a project-level reference, not this unit's price. It may not apply to the unit shown. Prices, promotions, availability and payment terms may change. Confirm this unit's current price with CEBOOM before reserving.
About this property
Panorama Penthouse at The Rise at Monterrazas in Monterrazas de Cebu, Brgy. Guadalupe, Cebu City, developed by The Mont Property Group (formerly Genvi Development Corp.), a subsidiary of 8990 Holdings, Inc.. The Rise at Monterrazas is a terraced hillside villa development in Monterrazas de Cebu, Guadalupe. The source documents 2BR, 3BR, Loft, Bi-Level Pool Villa and Panorama Penthouse configurations with materially different areas, parking allocations and amenities. The technical brochure does not publish prices. Cebu Investment has separately reconfirmed the current starting price guide of Php 56M with the developer; payment options remain transaction-specific and should be reconfirmed. Unit details: - Indoor area: Approx. 813.75 sqm - Outdoor area: Approx. 2,207.50 sqm - Parking: 10 appurtenant slots - Storage: 1 storage unit - Floor / type context: Occupies the 19th and 20th floors, with exclusive direct unit access - Verified features: 4 bedrooms including a junior master, plus a flex room and a family area; Wine bar, walk-in pantry, foyer and private lift; Gym with sauna and ensuite toilet & bath; pavilion with outdoor bar and dining; Pool with jacuzzi and porcelain-tiled pool deck; Separate service wing with maid’s and driver’s quarters, linen and laundry area; Ten appurtenant parking slots A single residence crowning the development, with over two thousand square meters of outdoor area — more than twice its indoor footprint. Beyond the living and entertaining floor it carries a wine bar, a walk-in pantry, a gym with sauna, a pavilion, a pool and a fully separate service wing with maid’s and driver’s quarters. Price: on request. Contact Cebu Investment for current prices and availability.
View original property details Opens the original property information in a new tab.
Location
Cebu City, Cebu
The street or building is not shown. Ask the lister for the exact address through an inquiry.
Price on request
Send an inquiry